| Living Room | Featured on Main Level | ||
|---|---|---|---|
| Laundry Room | Yes | Bedrooms | 4 |
| Family Room | Den or Family Room on Bottom Level | Bathroom | 2 |
| Half Baths | 1 | Dining Room | Main Level |
| Year Built | 1972 | Kitchen | Main Level |
| AREA | Canterbury | LOT SIZE | 0.46 of an acre |
| ACREAGE RANGE/DESC | 0-1 Acres | ||
| CURRENT TAXES | $884 | ||
| ELEMENTARY SCHOOL | Yes | ||
| Elementary School Information | BD Lee | ||
| MIDDLE SCHOOL | Yes | ||
| Middle School Information | Gaffney Middle | ||
| HIGH SCHOOL | Yes | ||
| High School Information | Gaffney High | ||
| IN CITY | Yes | ||
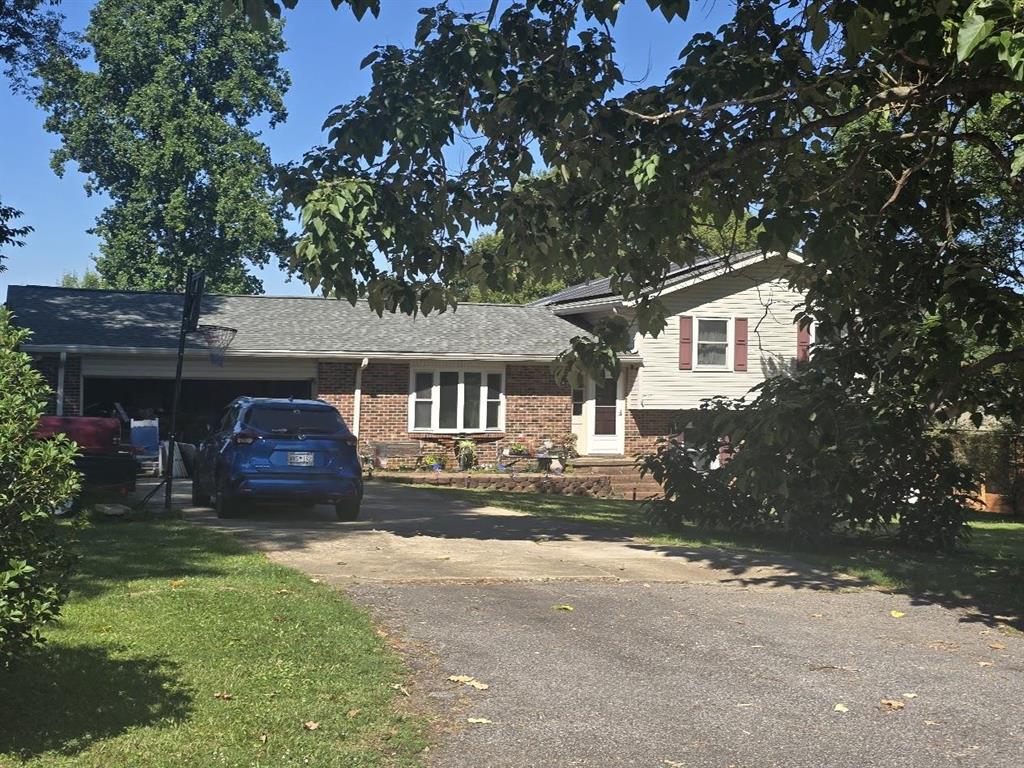
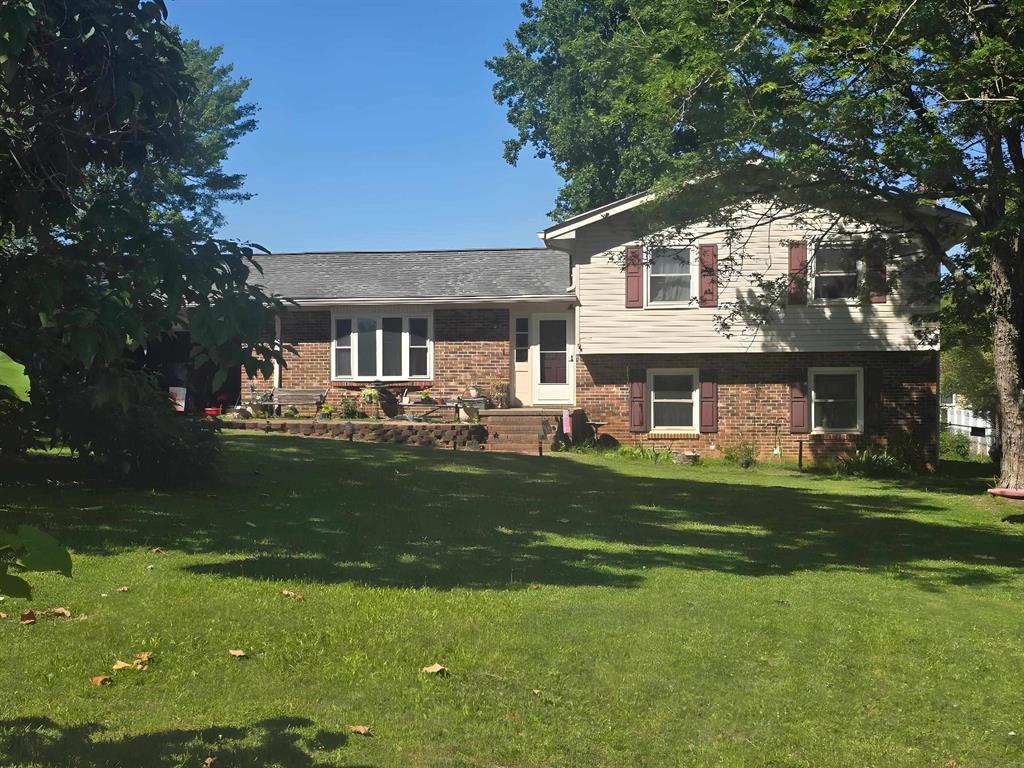
| Exterior Finish | Vinyl Siding | ||
ROOF: Architectural Shingle
BASEMENT: Exterior Entrance,Interior Entrance
HEATING: Gas
COOLING: Central Gas
WATER/SEWER: Public Water/Sewer
WATER HEATER: Electric
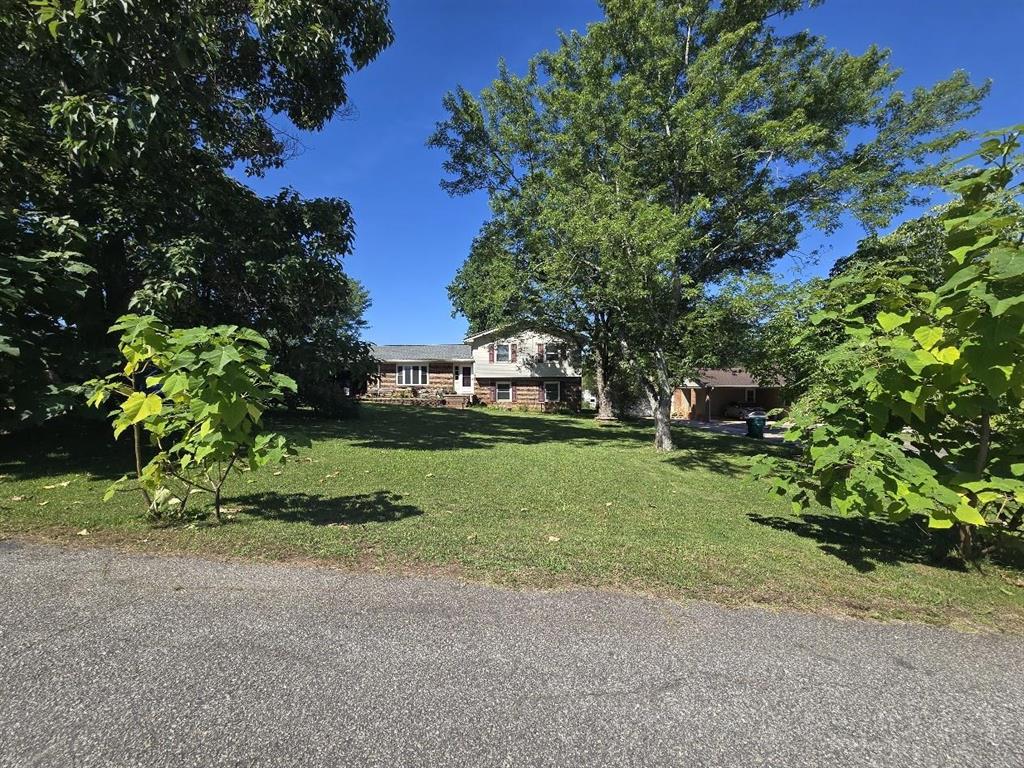
This handsome split level residence capturesthe essance of suburban elegence with this brick-siding facade, manicured lawn, and graceful canopy of mature trees. The home's thoughtful design balances warmth and functionality, featuring sunlit living space and a seamless connection of the outdoors. Its inviting front terrance and landscape approach evoke a sense of hospitality, while the expansive yard provides serene backdrops for gatherings or quiet relaxation. Updated home also comes with Energy Saving Solar Panels with Tesla Powerwall Batteries.
From Hyatt St/Hwy 105, Turn left onto Overbrook Dr. 3rd road to the left is Greenbriar Dr. Home is on the left.
Agent Email: rmduncanrealty@gmail.com
Contact #: 864-490-3981
Office Name: Broker-In-Charge, Realtor
Main: 864-488-9901
Fax: 864-488-9905